


-
Door Weatherstripping & Door Seals
- Weatherstripping
- Door Sweeps
- Automatic Door Bottoms
- Door Shoes
- Door Gaskets
- Meeting Stiles / Astragals
- Garage Door Bottom Seals
- Rain Drips
- INTUMET™/Fire Stop
- Excessive Gap Solutions
- For Metal Doors
- For Glass Doors
- Insert Replacements
-
SAMPLE SYSTEMS
- Sound Seal for Single Door
- Hurricane Protection System
- ADA Compliant Hurricane Protection System
- Air Tight System for Single Door
- System for Equipment Room Doors
- Sound Control for Communicating Doors
- Sound Control for Latching Pocket Doors
- Interior Entry Sealing System, Option 1
- Interior Entry Sealing System Option 2
- Residential System for Exterior Doors
- Exterior Outswing Door Gasket System
-
Door Thresholds, Ramps & Stair Hardware
- All Door Thresholds
- Flat Door Thresholds
- Interlocking Thresholds
- Rubber Seal Thresholds
- Adjustable Door Thresholds
- Threshold For Pre-Hung Doors
- Thermal Break Thresholds
- Rubber Top Thresholds
- Bronze Door Thresholds
- Stainless Steel Threshold
- Half Saddle Thresholds
- Transitional Threshold
- Threshold Ramps
- Stair Tread Nosings
- Carpet Transition Strip / Seam Binding
- Threshold Stop Strips
- Floor Cover Plates
- Customizable Door Threshold
- Threshold Accessories
-
Door Hardware
-
Door Locks, Knobs and Handles
- Door Knobs
- Door Handles
- Smart Locks & Keypads
- Deadbolts
- Mortised Locks
- Handlesets for Front Door
- Door Lock Cylinders and Cores
-
Emtek Door Hardware - Style by Style
- Argos Door Handle Series
- Arts and Crafts Door Handle Series
- Aston Door Handle Series
- Astoria Door Knob Series
- Athena Door Handle Series
- Aurora Door Lever Series
- Basel Door Lever Series
- Beaded Egg, Door Knob, Series
- Belmont, Door Knob, Series
- Bern, Door Knob, Series
- Breslin, Door Handle, Series
- Bristol, Glass Door Knob, Series
- Bryce, Door Lever, Series
- Butte, Door Knob, Series
- Cimarron Lever Series
- Cody Lever Series
- Cologne Lever Series
- Cortina Lever Series
- Coventry Lever Series
- Diamond Crystal Knob Series
- Dresden Lever Series
- Dumont Lever Series
- Durango Lever Series
- Ebony Knob Series
- Egg Knob Series
- Elan Lever Series
- Freestone Knob Series
- Freestone Lever Series
- Geneva Lever Series
- Georgetown Knob Series
- Hammered Egg Knob Series
- Hammered Lever Series
- Hampton Crystal Knob Series
- Helios Lever Series
- Hercules Lever Series
- Hermes Lever Series
- Ice White Knob Series
- Jamestown Knob Series
- Kiel Lever Series
- L-Square Faceted Lever Series
- L-Square Hammered Lever Series
- L-Square Knurled Lever Series
- L-Square Straight Knurled Lever Series
- L-Square Tribeca Lever Series
- L-Square White Marble Lever Series
- Lafayette Lever Series
- Lancaster Knob Series
- Lariat Lever Series
- Laurent Knob Series
- Lowell Crystal Knob Series
- Luzern Lever Series
- Madison Black Knob Series
- Madison Ivory Knob Series
- Mariposa Lever Series
- Medici Lever Series
- Melon Knob Series
- Mercury Lever Series
- Merrimack Lever Series
- Milano Lever Series
- Modern Disc Crystal Knob Series
- Modern Square Crystal Knob Series
- Montrose Lever Series
- Myles Lever Series
- Napoli Lever Series
- Normandy Lever Series
- Norwich Knob Series
- Octagon Knob Series
- Octagon Lever Series
- Old Town Clear Knob Series
- Orb Knob Series
- Padua Lever Series
- Parma Knob Series
- Petal Knob Series
- Poseidon Lever Series
- Providence Crystal Knob Series
- Providence Knob Series
- Ribbon & Reed Knob Series
- Ribbon & Reed Lever Series
- Rope Knob Series
- Rope Lever Series
- Round Knob Series
- Rustic Lever Series
- San Carlos Lever Series
- Santa Fe Lever Series
- Savannah Knob Series
- Sion Lever Series
- Spencer Lever Series
- Spoke Knob Series
- Square Knob Series
- Stuttgart Lever Series
- T-Bar Faceted Lever Series
- T-Bar Hammered Lever Series
- T-Bar Knurled Lever Series
- T-Bar Straight Knurled Lever Series
- T-Bar Tribeca Lever Series
- T-Bar White Marble Lever Series
- Teton Lever Series
- Triton Lever Series
- Turino Lever Series
- Victoria Knob Series
- Waverly Knob Series
- Wembley Lever Series
- Winchester Knob Series
- Windsor Crystal Knob Series
- Yuma Lever Series
- Accentra (Formerly Yale) Locks
- Hager Door Locks
- Falcon Door Locks
- Adams Rite Locks
- Schlage Door Locks
- Door Latches and Door Strikes
-
Door Pulls and Push Bars
- Door Pulls
- Door Push Bars
- Pull Plates
- Push Plates
- Hands Free Door Opener
- Cabinet Knobs and Pulls
-
Rockwood Architectural Door Pulls
- Rockwood Knurled Series
- Locking Door Pull
- Rockwood NeoMetrix Line
- Rockwood NeoMax / NeoTek Line
- Rockwood RightAngles Line
- Rockwood MegaTek / PostMount Line
- Rockwood MegaCurve Line
- Rockwood MezzoTek Line
- Rockwood BandWidth Line
- Rockwood OvalTek Line
- Rockwood Oval Tek Flat Line
- Rockwood NeoMitre Line
- Rockwood NeoCylinder Line
- Rockwood LineaMet Line
- Rockwood LineaTek Line
- Rockwood LineaMax Line
- Rockwood NoirMet Line
- Rockwood NoirTek Line
- Rockwood ArborMet Line
- Rockwood ArborTek Line
- ArborTek Leather Grip
- Rockwood ArborTek Collar Mount Posts
- Rockwood SoftMet Line Door Pulls
- Rockwood SoftTek Line
- Rockwood SkewTek Line
- Rockwood CenTrex Line
- Rockwood CenTrex2 Line
- Rockwood GeoMetek Line
- Rockwood GeoMetek Diamond Line
- Rockwood GeoMetek Hex Line
- Rockwood PlanTek Line
- Rockwood SculpTrex Line
- Rockwood Traditional Line
- Rockwood Classic Line
- Rockwood English Bridle Leather Line
- Rockwood Flush Leather Line
- Rockwood Leather Oval Line Door Pull
- Rockwood Upholstery Leather Line, Door Pull
- Rockwood Upholstery Leather GeoMetek Line
- Rockwood AccenTek Line
- Rockwood AccenTek-Formed Line
- Rockwood MariTek Line
- Rockwood Groove Line
- Rockwood Tubular Line
- Rockwood GripZone
- Santoprene Grip
- Trimco Architectural Door Pulls
- Door and Gate Closers
- Panic Bars
- Electric Strikes
- Electromagnetic Door Locks
- Bolts and Flushbolts
- Aluminum Storefront Hardware
- Gate Locks
- Door Glass, Lite Kits and Door Louvers
- Mounting Bracket
- Door Frame Accessories
-
Door Locks, Knobs and Handles
- Door Accessories
-
Hinges
-
Door Hinges
- All Door Hinges
- Mortise Door Hinges
- Full Surface Door Hinges
- Half Mortise Door Hinges
- Square Barrel Door Hinges
- Half Surface Door Hinges
- Swing Clear Door Hinges
- Anchor Hinges
- Aluminum Door Slip In Hinge
- Detention Hinges
- Hinge Accessories
- Shop Hager Hinges
- Shop McKinney Hinges
- Shop Emtek Hinges
- Shop Deltana Hinges
- Shop Ives Hinges
- Piano Hinges & Barrel Hinges
- Gate Hinges
- Spring Hinges
- Cabinet Hinges
- Glass Door Hinges
- Pivot Hinges
- Invisible Hinges
- Cam Lift Hinges
- Accessories
-
Door Hinges
-
Sliding Doors & Sliding Cabinet Doors
- All Sliding Door Systems
- Barn Door Hardware
- Sliding Glass Systems
- Sliding Door Hardware for Single/Double & Pocket Door
- Pocket Door Hardware & Frames
- Bypass Sliding Doors
- Simultaneous Double Doors
- Steel Sliding Systems
- Bifold Doors Systems
- Sliding Door Hardware for Cabinets, Closets and Furniture
- Self Closing Systems
-
Hettich Grant Sliding Door Systems
- Hettich Grant, Medium Duty Doors
- Hettich TopLine Grant, Med. - HD Doors
- Hettich TopLine Grant SD, 150 LB Doors
- Hettich TopLine Grant HD, 325 LB Doors
- Hettich TopLine Grant XHD, 500 LB Doors
- Hettich SlideLine M for Inset Doors
- Hettich SlideLine M for Overlay Doors
- Hettich Grant Bi-Fold, Light - Med. Duty Doors
- Hettich WingLine L Folding, 55 LB or 25 LB Doors
- Hettich Wingline Grant 1260 Bi-Fold, 175 LB Doors
- Hawa Door Systems
- Sliding Door Parts / Accessories
- Flood Barriers & Door Dam
-
Cabinet Hardware
- Cabinet Locks
-
Cabinet Knobs & Handles
- Cabinet Knobs
- Cabinet Handles and Pulls
- Emtek Cabinet Hardware
-
Shop Schaub Cabinet Hardware
- Armadio Collection
- Artifex Collection
- Aspero Collection
- Atherton Collection
- Avalon Bay Collection
- Baker Collection
- Borde Collection
- Cafe Collection
- Cantata Collection
- City Lights
- Classico Collection
- Colonial Collection
- Corinthian Collection
- Country Collection
- Empire Collection
- Finestrino Collection
- Firenza Collection
- Fonce Collection
- French Court Collection
- French Farm Collection
- Fused Glass Collection
- Haniburton Collection
- Heathrow Collection
- Hinges Collection
- Ice Collection
- Imperial Shell Collection
- Italian Contemporary
- Lumiere Collection
- Lumiere Transitional Collection
- Martello Collection
- Menlo Park
- Modo Collection
- Monza Collection
- Mother of Pearl Collection
- Mountain Collection
- Nature Collection
- Northport Collection
- Positano Collection
- Pub House Collection
- Quadrato Collection
- Regatta Collection
- Sabre Collection
- San Marco Collection
- Siena Collection
- Skyevale Collection
- Sonata Collection
- Sorrento Collection
- Stargaze Collection
- Steamworks Collection
- Stradella Collection
- Suave Collection
- Sunburst Collection
- Tiger Penshell
- Traditional Collection
- Turno Collection
- Urbano Collection
- Versailles Collection
- Vinci Collection
- Wave Collection
- Wine Themes Collection
-
Shop Amerock Cabinet Hardware
- Amerock Davenport Collection
- Amerock Crawford Collection
- Amerock Westerly Collection
- Amerock Wells Collection
- Amerock Abernathy Collection
- Amerock Sea Grass Collection
- Amerock Blythe Collection
- Amerock Allison Value Collection
- Amerock Ashby Collection
- Amerock Blackrock Collection
- Amerock Candler Collection
- Amerock Conrad Collection
- Amerock Oberon Collection
- Amerock Nature's Splendor Collection
- Amerock Kane Collection
- Amerock Carrione Collection
- Amerock Traditional Classics Collection
- Amerock Glacio Collection
- Amerock Granby Collection
- Amerock St. Vincent Collection
- Amerock Esquire Collection
- Amerock Carolyne Collection
- Amerock Inspirations Collection
- Amerock Bar Collection
- Amerock Rochdale Collection
- Amerock Extensity Collection
- Amerock Highland Ridge
- Amerock Revitalize Collection
- Amerock Essential'Z Collection
- Amerock Mulholland Collection
- Shop Deltana Cabinet Hardware
-
Shop Hafele Cabinet Hardware
- Hafele Melange Collection
- Hafele Arcadian Collection
- Hafele Astral Collection
- Hafele Havana Collection
- Hafele Showcase Cornerstone Collection
- Hafele Aztec Collection
- Hafele Crescent Collection
- Hafele Avignon Collection
- Hafele Antimicrobial Collection
- Hafele Beaulieu Collection
- Hafele Bella Italiana
- Hafele Technik Collection
- Hafele Charleston Collection
- Hafele Breakers Collection
- Hafele Cologne Collection
- Hafele Windsor Collection
- Hafele Voyage Collection
- Hafele Americana Collection
- Hafele Wisp Collection
- Hafele Elemental Collection
- Hafele Mulberry Collection
- Hafele Paragon Collection
- Hafele Westin Collection
- Hafele Vogue Collection
- Hafele Tab Collection
- Hafele Pinstripe Collection
- Hafele Keystone Collection
- Hafele Calypso Collection
- Hafele Chelsea Collection
- Hafele Georgia Collection
- Hafele Hewi Collection
- Hafele Fusion Collection
- Hafele Eclipse Collection
- Hafele Studio Collection
- Hafele Aurora Collection
- Hafele Somerset Collection
- Decorative Cabinet Accents
- Cabinet Hinges
- Appliance Pulls
- Drawer Slides
- Shelf Supports and Brackets
- Cabinet Stops, Bumpers and Catches
- Furniture Tools and Accessories
- LED Lights
- Bathroom Accessories
-
Emtek Door Hardware
- Emtek Door Levers
- Emtek Door Knobs
- Emtek Entry Sets
- Emtek Keyed Levers and Knobs
- Emtek Deadbolts
- Emtek Cabinet Knobs and Pulls
- Emtek Appliance Pulls
- Emtek Door Pulls
- Emtek Sliding Door Hardware
- Emtek Hinges
- Emtek Door Stops and Bumpers
- Emtek Misc. Door Accessories
- Emtek Bathroom and Wall Accessories
- Custom Laser Fabrication — Made in the USA
- SHOP BY BRAND
Door Thresholds, Ramps & Stair Hardware
Commercial Door Thresholds, Saddles & Floor Transitions
Shop durable door thresholds, door saddles, threshold covers, ramps, and stair hardware at Trademark Hardware. Our selection includes aluminum, bronze, brass, stainless steel, and rubber options for commercial and residential applications. Whether you need a door threshold for weather protection, a floor transition, or a threshold cover plate, explore our range of products in different sizes, materials, and configurations.
Shop Door Threshold Types
Explore our selection of door thresholds, including flat, interlocking, adjustable, rubber seal, thermal break, and customizable designs for different doorway and flooring requirements.
-
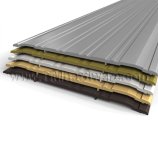 All Door Thresholds
-
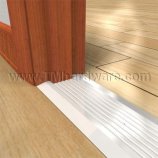 Flat Door Thresholds
-
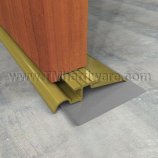 Interlocking Thresholds
-
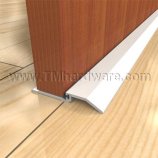 Rubber Seal Thresholds
-
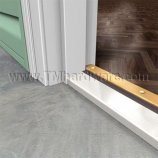 Adjustable Door Thresholds
-
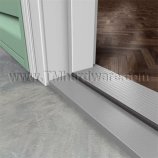 Threshold For Pre-Hung Doors
-
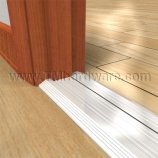 Thermal Break Thresholds
-
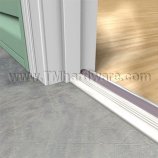 Rubber Top Thresholds
-
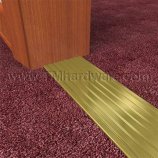 Bronze Door Thresholds
-
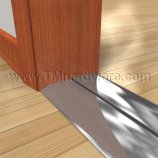 Stainless Steel Threshold
-
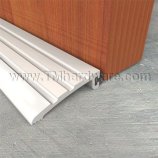 Half Saddle Thresholds
-
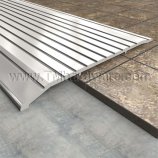 Transitional Threshold
-
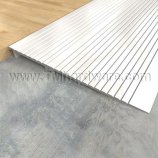 Threshold Ramps
-
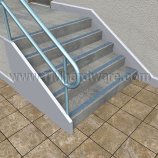 Stair Tread Nosings
-
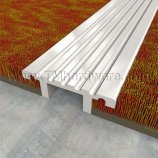 Carpet Transition Strip / Seam Binding
-
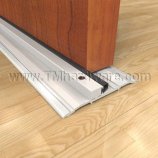 Threshold Stop Strips
-
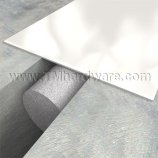 Floor Cover Plates
-
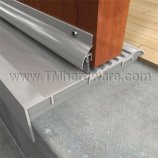 Customizable Door Threshold
-
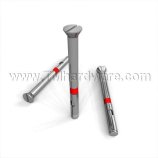 Threshold Accessories
Complete Door Threshold & Architectural Floor Hardware Solutions
Door thresholds are an essential part of commercial and residential doorways. They provide a finished transition between floor surfaces, help close the gap beneath doors, and can reduce drafts, water infiltration, dust, and unwanted air movement when properly matched with compatible door sealing components.
At Trademark Hardware, we offer a comprehensive selection of commercial door thresholds, door saddles, threshold covers, floor plates, ramps, and stair hardware for a wide range of building applications. Our collection includes aluminum, bronze, brass, stainless steel, rubber, and thermal break configurations from trusted architectural hardware manufacturers.
Whether you are specifying hardware for a commercial entrance, replacing an existing door saddle, improving a floor transition, or selecting threshold products for a construction project, you can explore different profiles, materials, finishes, and configurations to find a suitable solution.
How to Choose the Right Door Threshold
Selecting the right door threshold involves more than choosing a material or finish. The door configuration, floor height, traffic conditions, weather exposure, sealing requirements, and accessibility specifications all influence which threshold profile is appropriate.
Before selecting a door threshold, consider the following factors:
- Door configuration: Determine whether the threshold will be installed beneath a single door, a pair of doors, an exterior entrance, or a pre-hung door assembly.
- Floor conditions: Consider whether both sides of the doorway are level, whether different flooring materials meet at the entrance, and whether an adjustable or transitional profile is needed.
- Weather protection: Exterior entrances may require a threshold designed to work with compatible door sweeps, weatherstripping, or interlocking door bottoms.
- Accessibility: Check the required threshold height, bevel, and transition specifications for accessible doorways.
- Traffic and durability: Consider pedestrian traffic, equipment movement, and the demands of commercial or industrial environments.
- Material and finish: Choose a material and finish that suit the installation environment, appearance, and maintenance requirements.
- Dimensions: Verify the opening width, threshold depth, height, and available door clearance before ordering.
Matching these requirements with the correct threshold profile helps ensure a suitable fit and reliable performance. Explore our complete selection of door thresholds and saddles to compare available configurations.
Types of Commercial Door Thresholds and Their Applications
Commercial door thresholds are available in several profiles designed for different doorway configurations, floor conditions, and performance requirements. Understanding the differences can help contractors, architects, facility managers, and building owners select the right hardware for each opening.
Saddle Door Thresholds
Saddle thresholds extend across the doorway and provide a raised transition between the two floor surfaces. They are commonly used in commercial and residential entrances where a defined threshold profile is required. Available in different widths, heights, and materials, door saddles can be selected according to the door configuration and installation requirements.
Flat Door Thresholds
Flat door thresholds provide a relatively low-profile surface between adjoining floor areas. They are suitable for applications where a simple floor transition or cover is needed without a pronounced raised profile.
Explore our flat and utility door thresholds for different doorway and flooring applications.
Half Saddle Door Thresholds
Half saddle thresholds feature an offset or partial-width profile rather than the symmetrical shape of a standard full saddle. They can be useful for specialized doorway configurations, uneven floor conditions, and installations where the threshold needs to accommodate different levels on either side.
Browse our half saddle thresholds for available configurations.
Adjustable Door Thresholds
Adjustable thresholds feature components that allow the threshold height or sealing contact to be adjusted according to the installation. They are useful where floor conditions, door clearances, or sealing requirements require additional flexibility.
Explore our adjustable door thresholds for different doorway requirements.
Interlocking Door Thresholds
Interlocking thresholds are designed to work with compatible interlocking door bottoms or shoes. Their matching profiles engage when the door closes, creating a more integrated sealing arrangement. These systems are particularly useful for exterior openings where reducing air and water infiltration is important.
View our interlocking thresholds to find suitable configurations.
Thermal Break Door Thresholds
Thermal break thresholds incorporate an insulating barrier between sections of the threshold to reduce heat transfer through the metal profile. They are commonly considered for exterior entrances where temperature differences between indoor and outdoor environments are a concern.
Browse our thermal break thresholds for insulated threshold configurations.
Rubber Seal and Rubber Top Thresholds
Rubber seal thresholds incorporate sealing elements designed to improve contact and reduce gaps around the doorway. Rubber top thresholds feature a rubber surface or insert that provides a different contact and transition surface compared with conventional metal-only profiles.
Explore our rubber seal thresholds and rubber top door thresholds.
Door Threshold Materials and Finishes
The material of a door threshold affects its appearance, durability, maintenance requirements, and suitability for different environments. Commercial door thresholds are available in several materials to accommodate architectural preferences and installation conditions.
Aluminum Door Thresholds
Aluminum thresholds are widely used in commercial and residential construction because they offer a practical combination of strength, manageable weight, and versatility. They are available in different profiles and finishes for interior and exterior applications.
Bronze and Brass Door Thresholds
Bronze and brass thresholds offer distinctive architectural finishes for entrances where appearance and material selection are important. They are available in different profiles and configurations for commercial and residential doorway installations.
View our bronze and brass door thresholds for available options.
Stainless Steel Door Thresholds
Stainless steel thresholds are selected for applications requiring a durable metal surface and corrosion resistance. Their material properties make them useful in demanding environments where exposure, cleaning requirements, and long-term durability are important considerations.
Explore our stainless steel door thresholds.
Rubber Door Threshold Components
Rubber components are commonly incorporated into threshold systems to provide flexible contact surfaces, sealing elements, or additional grip. The appropriate rubber formulation and profile depend on the intended application and product specifications.
When selecting a material, always consider the manufacturer's specifications, installation environment, compatible door hardware, and required performance characteristics.
Door Thresholds for Different Building Applications
Different buildings have different entrance requirements. A threshold used at an exterior commercial entrance may need different sealing and durability characteristics from one installed between interior flooring surfaces.
Commercial Buildings and Office Entrances
Office buildings and commercial facilities often require durable door saddles and thresholds designed for frequent pedestrian traffic. The selected profile should account for door clearance, flooring conditions, entrance exposure, and the required sealing arrangement.
Schools, Universities, and Healthcare Facilities
Educational and healthcare facilities require careful consideration of accessible routes, smooth floor transitions, and durable entrance hardware. Appropriate low-profile thresholds and transition products can help reduce abrupt changes in floor level when correctly specified.
Retail Stores and Commercial Storefronts
Retail entrances and storefronts may require thresholds that accommodate exterior exposure, different flooring materials, and frequent pedestrian movement. Aluminum and other suitable metal threshold profiles are commonly considered for these applications.
Industrial and High-Traffic Facilities
Industrial buildings, warehouses, and service facilities may require heavy-duty threshold hardware that can withstand demanding traffic conditions. Material thickness, fastening arrangements, floor preparation, and the manufacturer's load specifications should be considered when selecting products for these environments.
Residential Exterior and Interior Doors
Residential door thresholds provide a finished transition at entryways and between different flooring surfaces. Depending on the door configuration, homeowners may consider adjustable thresholds, rubber seal designs, thermal break profiles, and conventional door saddles.
ADA Door Threshold Height and Accessibility Requirements
Doorway transitions are an important consideration when designing accessible entrances. Threshold height, bevel, and changes in floor level can affect how easily a person using a wheelchair, walker, or other mobility aid moves through a doorway.
Under Section 404.2.5 of the 2010 ADA Standards for Accessible Design, thresholds at doorways on accessible routes must not exceed 1/2 inch (13 mm) in height. Raised thresholds and changes in level must also meet the applicable requirements of Sections 302 and 303.
The standards provide the following guidance for changes in level:
- Up to 1/4 inch: A vertical change in level is permitted.
- Between 1/4 inch and 1/2 inch: The change must be beveled with a slope no steeper than 1:2.
- Greater than 1/2 inch: The change in level must comply with the applicable ramp requirements rather than being treated as a standard threshold transition.
An exception is available for certain existing or altered thresholds up to 3/4 inch high when beveled on each side with a slope no steeper than 1:2. The applicability of this exception must be evaluated for the specific installation.
When specifying accessible entrances, review the applicable standards and verify the actual dimensions and configuration of the selected threshold or ramp. A product should not be considered ADA compliant based on its name or general product category alone.
For the official requirements, refer to the U.S. Access Board guidance for entrances, doors, and gates.
Door Threshold vs. Door Saddle vs. Floor Transition Strip
Door threshold, door saddle, and floor transition strip are related terms, but they do not always describe the same type of product. Understanding their differences can help identify the correct hardware for a particular installation.
Door Threshold
A door threshold is a component installed at the bottom of a doorway. It can cover the gap beneath a door, provide a finished entrance surface, and create a transition between adjoining floor areas. Some threshold designs also incorporate weather-sealing features.
Door Saddle
A door saddle generally refers to a threshold profile installed across the bottom of a doorway, commonly with a raised or sloped surface. The terms door saddle and door threshold are frequently used interchangeably in commercial door hardware.
Floor Transition Strip
A floor transition strip connects adjoining flooring materials or covers the joint between two floor surfaces. It is commonly used where carpet, tile, vinyl, wood, or other flooring materials meet. Unlike a typical door saddle, a floor transition strip is primarily intended for flooring transitions rather than sealing the bottom of a door.
For different flooring requirements, explore our carpet transition strips and seam binding.
How to Measure a Door Threshold Before Ordering
Accurate measurements are important when replacing an existing threshold or selecting hardware for a new doorway. An incorrectly sized threshold can create fitting problems, interfere with door clearance, or leave gaps along the opening.
Before ordering a replacement door threshold, check the following measurements:
- Length: Measure the opening width from jamb to jamb to determine the required threshold length.
- Width or depth: Measure the distance across the floor area that the threshold needs to cover.
- Height: Determine the existing threshold height and the difference between the adjoining floor surfaces.
- Door clearance: Check the available space between the bottom of the door and the finished floor or threshold surface.
- Profile: Identify whether the existing installation uses a flat, saddle, half saddle, adjustable, or interlocking design.
- Notching requirements: Check whether the threshold ends need to be shaped around the door jambs or frame.
For replacement installations, compare the existing threshold dimensions with the new product's technical drawings and specifications. Also verify the recommended cutting allowance, mounting holes, fasteners, and installation instructions before making modifications.
For custom openings, unusual floor conditions, or nonstandard dimensions, consider a suitable customizable door threshold.
Door Threshold Installation, Sealing, and Maintenance
Correct installation is important for threshold fit, stability, and long-term performance. Installation requirements vary depending on the threshold material, profile, substrate, and manufacturer.
Preparing the Doorway
Before installing a new threshold, inspect the doorway and remove loose debris, old sealant, and any material that may interfere with proper seating. Check that the underlying floor is suitable for the selected threshold and that the opening dimensions match the product specifications.
Securing the Threshold
Thresholds may use pre-drilled mounting holes, mechanical fasteners, or other manufacturer-approved installation methods. The correct fastening method depends on the threshold design and the floor substrate. Follow the supplied installation instructions and use compatible fasteners.
Sealing Around the Threshold
Exterior threshold installations may require an appropriate sealant beneath or around the threshold to help prevent water infiltration. The sealant type and placement should follow the manufacturer's installation recommendations and account for the surrounding materials.
Maintaining Door Thresholds
Regular inspection can help identify loose fasteners, worn sealing inserts, damaged finishes, accumulated debris, and deterioration around the threshold. Replace worn components when necessary and keep the threshold surface clean according to the material manufacturer's maintenance recommendations.
Where a threshold uses a replaceable sealing component, inspect the insert and compatible door bottom before replacing the entire threshold assembly.
Additional Floor Protection, Ramps, and Stair Hardware
Beyond commercial door thresholds and saddles, Trademark Hardware offers additional architectural hardware for floor protection, accessibility, and stair applications. These products help address different transitions and surface requirements throughout commercial, industrial, and residential buildings.
Door Threshold Ramps
Door threshold ramps provide an inclined transition between adjoining floor levels. They are used to reduce abrupt changes in height at doorways and may be specified for accessibility and mobility applications. Ramp dimensions, slope, and installation must be evaluated against the applicable accessibility requirements.
Explore our door threshold ramps.
Floor Cover Plates and Expansion Joint Covers
Floor cover plates protect and cover floor joints, openings, and transitions between adjoining surfaces. Expansion joint cover plates are designed for applications where building or floor movement must be accommodated. Product selection should account for the joint dimensions, movement requirements, and expected traffic conditions.
Browse our floor cover plates and expansion joint covers.
Carpet Transition Strips and Seam Binding
Carpet transition strips and seam binding products are used to finish exposed carpet edges, join carpet sections, and create transitions between different flooring materials. They are useful in commercial interiors, offices, residential spaces, and other flooring installations.
View our carpet transition strips and seam binding.
Stair Tread Nosings
Stair tread nosings cover or protect the leading edges of stairs. Depending on their design and surface, they can help protect stair materials, define tread edges, and provide additional traction. They are used in commercial buildings, schools, healthcare facilities, industrial spaces, and residential applications.
Explore our stair tread nosings for different stair protection requirements.
Threshold Stop Strips and Installation Accessories
Threshold systems may require additional components for installation, sealing, replacement, and maintenance. Using compatible accessories helps ensure that the selected threshold works with the existing doorway and associated hardware.
Threshold Stop Strips
Threshold stop strips provide additional components for threshold installations and replacement requirements. The correct profile and dimensions should be matched with the existing threshold system.
Browse our door threshold stop strips.
Door Saddle and Threshold Accessories
Threshold accessories help complete, modify, or maintain compatible door saddle and threshold assemblies. Check product compatibility, dimensions, and installation requirements before selecting replacement components.
Explore our door saddle and threshold accessories.
Frequently Asked Questions About Door Thresholds
What is the purpose of a door threshold?
A door threshold is installed at the bottom of a doorway to cover the gap beneath the door and create a finished transition between floor surfaces. Depending on its design and compatible sealing components, it can also help reduce drafts, water infiltration, dust, and unwanted air movement.
What is the difference between a door threshold and a door saddle?
Door threshold and door saddle are commonly used interchangeably when describing hardware installed across the bottom of a doorway. Saddle thresholds generally refer to a particular raised or sloped profile, while door thresholds include a wider range of designs and configurations.
Which door threshold is best for exterior entrances?
The best threshold depends on the entrance configuration, weather exposure, door bottom hardware, and sealing requirements. Interlocking thresholds, adjustable thresholds, and thermal break thresholds are among the options commonly considered for exterior door applications.
What is an interlocking door threshold?
An interlocking door threshold is designed to connect with a compatible interlocking door bottom or shoe. When the door closes, the matching profiles engage to create an integrated sealing arrangement that helps reduce air and water infiltration.
Are aluminum door thresholds suitable for commercial buildings?
Aluminum door thresholds are widely used in commercial buildings because they are available in different profiles, dimensions, and finishes. The appropriate model depends on traffic conditions, installation requirements, exposure, and the manufacturer's specifications.
What is a thermal break threshold used for?
A thermal break threshold incorporates an insulating barrier between sections of the threshold to reduce heat transfer through the metal profile. It is commonly considered for exterior doorways where temperature differences between indoor and outdoor environments are a concern.
What is the standard ADA height for a door threshold?
Under Section 404.2.5 of the 2010 ADA Standards, thresholds at doorways on accessible routes must not exceed 1/2 inch (13 mm) in height. Changes in level and raised edges must also comply with the applicable beveling and surface requirements. Certain exceptions apply to existing or altered thresholds.
Can a door threshold ramp improve accessibility?
A properly selected threshold ramp can provide a more gradual transition between different floor heights. However, its height, slope, width, configuration, and installation must satisfy the applicable accessibility requirements for the specific doorway and route.
How do I know which size door threshold to order?
Measure the doorway width, required threshold depth, existing height, and available door clearance. Compare these measurements with the manufacturer's product dimensions and installation drawings before ordering.
Can I replace a door threshold without replacing the entire door?
In many installations, a door threshold can be replaced independently of the door. However, the replacement must be compatible with the existing frame, floor conditions, door bottom, and sealing components. Inspect the existing assembly and verify the replacement product dimensions before installation.
Find the Right Door Threshold for Your Project
Whether you need commercial door saddles, aluminum door thresholds, thermal break designs, threshold covers, accessibility ramps, floor transition products, or stair hardware, Trademark Hardware offers a broad selection of architectural hardware for different building applications.
Explore our threshold categories to compare available materials, profiles, and configurations. For help selecting the appropriate product for your doorway or construction project, call our hardware specialists at 845-388-1300.
